Case Study #16 The Salzman House
The Salzman House stands as one of the finest surviving examples of Craig Ellwood's early work and an important chapter in the history of the Case Study House Program.
Case Study House No. 16 is one of the clearest expressions of postwar California Modernism. Designed by Craig Ellwood and commissioned through John Entenza's groundbreaking Case Study House Program, it helped redefine how structure, space, and modern living could coexist.
The Case Study House Program
The Case Study House Program was one of the most influential architectural experiments of the twentieth century. Conceived in 1945 by John Entenza, editor of Arts & Architecture magazine, the program sought to address the postwar housing shortage by commissioning leading architects to design modern, efficient, and reproducible homes for the American family. Rather than simply publishing theoretical ideas, Entenza encouraged architects to build and test their designs in the real world, creating full-scale prototypes that explored new materials, construction methods, and ways of living.
Over the course of two decades, the program produced many of the most celebrated works of California Modernism, helping to establish Southern California as a global center for architectural innovation. While the homes varied in size, budget, and design, they shared a common goal: to demonstrate how architecture could improve everyday life through thoughtful planning, abundant natural light, indoor-outdoor living, and the honest expression of structure.
Craig Ellwood and the California Modern Ideal
Few architects embodied those ideals more clearly than Craig Ellwood. Although not formally trained as an architect, Ellwood became one of the defining voices of postwar modernism. His work is characterized by elegant proportions, exposed steel structure, and a disciplined architectural language that often blurred the boundary between engineering and design. Alongside contemporaries such as Pierre Koenig, Raphael Soriano, and Charles and Ray Eames, Ellwood helped shape the image of the California modern house.
A House That Reveals Its Own Logic
Completed in 1953, Case Study House No. 16, also known as the Salzman House, represents one of Ellwood's earliest and most important contributions to the program. Perched on a hillside in Bel Air, the house demonstrates Ellwood's fascination with steel construction and the separation of structure from enclosure. A lightweight steel frame carries the building, allowing walls to function as partitions rather than structural elements. This principle creates an unusually open and flexible interior, where space flows freely, and the distinction between inside and outside begins to dissolve.
One of the home's most remarkable qualities is the way Ellwood reveals the logic of its construction. Interior partitions often stop short of the ceiling, making it clear that the steel frame, not the walls, supports the building. The result is an architecture that feels both rational and elegant, expressing structure with unusual clarity. Large expanses of glass, carefully framed views, and seamless connections to outdoor terraces further reinforce the Case Study ideal of modern living in harmony with the Southern California landscape.
Today, the Salzman house stands as one of the finest surviving examples of Craig Ellwood's early work and an important chapter in the history of the Case Study House Program. More than seventy years after its completion, it continues to demonstrate how innovative structure, thoughtful planning, and architectural restraint can produce a home that feels as relevant today as it did in 1953.
Why It Matters Today
More than seventy years after its completion, the Salzman House remains relevant because it demonstrates one of architecture's most important lessons: structure and enclosure are not the same thing.
Ellwood used steel to free the floor plan from traditional load-bearing walls, creating a flexibility that continues to influence residential architecture today.
For students of architecture, Case Study House No. 16 offers a rare opportunity to see modernist principles expressed with unusual clarity.
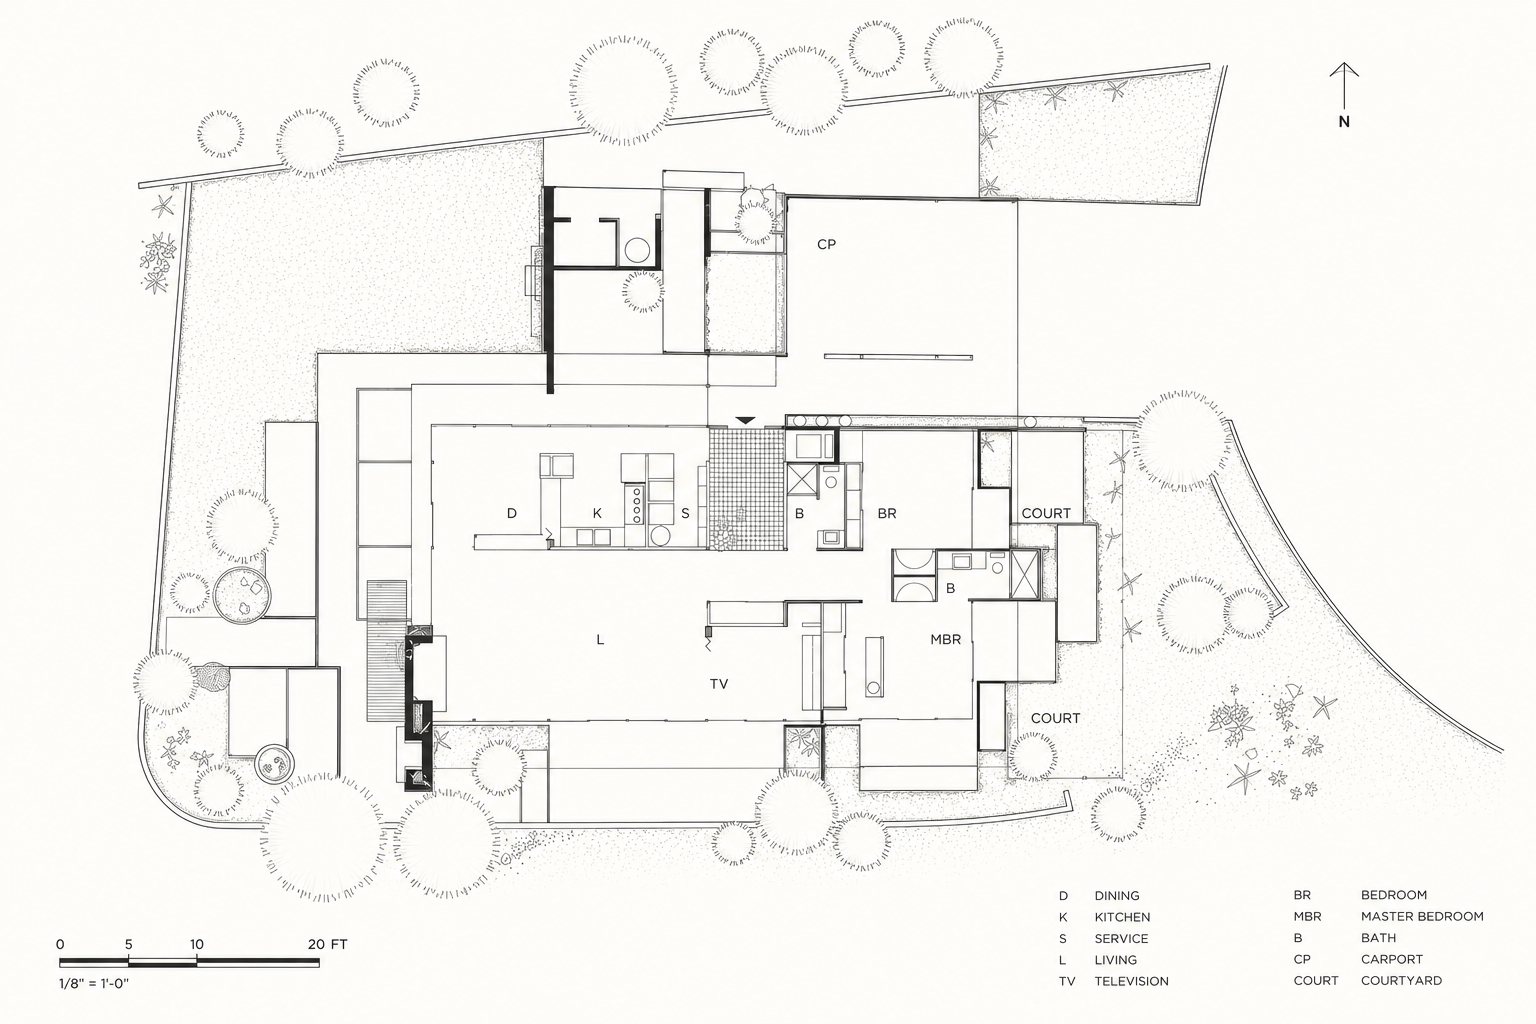
Architectural Analysis
Concept
The separation of structure and enclosure.
Site
Perched on a Bel Air hillside.
Structure
Steel frame construction.
Enclosure
Partitions stop short of the ceiling.
Light
Glass walls maximize daylight.
Circulation
Linear movement through open-plan spaces.
Materials
Steel, glass, wood.
Proportion
Ellwood's disciplined structural grid.
Sources
- Julius Shulman Photography Archive, Getty Research Institute
- Arts & Architecture Magazine
- Craig Ellwood Associates
- Interviews and site visit by The Value of Architecture
Timeline
Gallery


